
#226, 723 57 Avenue SW
Windsor Point · Windsor Park · Calgary, AB T2V 4Z3 · MLS® A2353483
$243,900
About this condo
Two bedrooms, 890 sq ft, a south-west corner balcony, and move-in ready. Just painted, with new laminate and ceramic flooring and new baseboards. This 2nd-floor west wing unit sits at the south-west corner of Windsor Point, with an 18' x 5' balcony off the living room and windows on two sides. The 12'9" x 10'9" primary bedroom has a walk-through closet to the 4-piece bath. The second bedroom (9'3" x 11'5") could work as a guest room or office. The living room (12'0" x 14'11") and dining area sit together next to the kitchen, and laundry has its own room off the foyer. Heated underground parking stall #2. Same owners since 1997. Windsor Point is an age-restricted (40+), pet-free building with secure entry, elevators and a social room. Condo fees are $571.13/month. Walk to Chinook Centre and Chinook CTrain Station, with quick access to Glenmore Trail, Elbow Drive and Macleod Trail.
Review the condo documents before you write
Most listings make you write an offer before you see the condo documents. This one doesn't. The full package is ready now, so you can do your due diligence up front and write a clean offer.
- Information statement (Sept 2026)
- Approved 2026-27 budget and fee schedule
- Audited financial statements and August 2026 monthly financials
- Registered bylaws and 2014 amendment
- AGM minutes (2024 and 2025) and 2026 board minutes
- House rules and all current policies
- Reserve fund study (2021) and 2024 update
- Roof evaluation report
- Insurance certificate and full 2026-27 policy
- Standard insurable unit description and registered condo plan
- Land title, 2026 tax notice, floor plan and RMS report
- A purchase contract with the property details already filled in
Photos
Floor plan
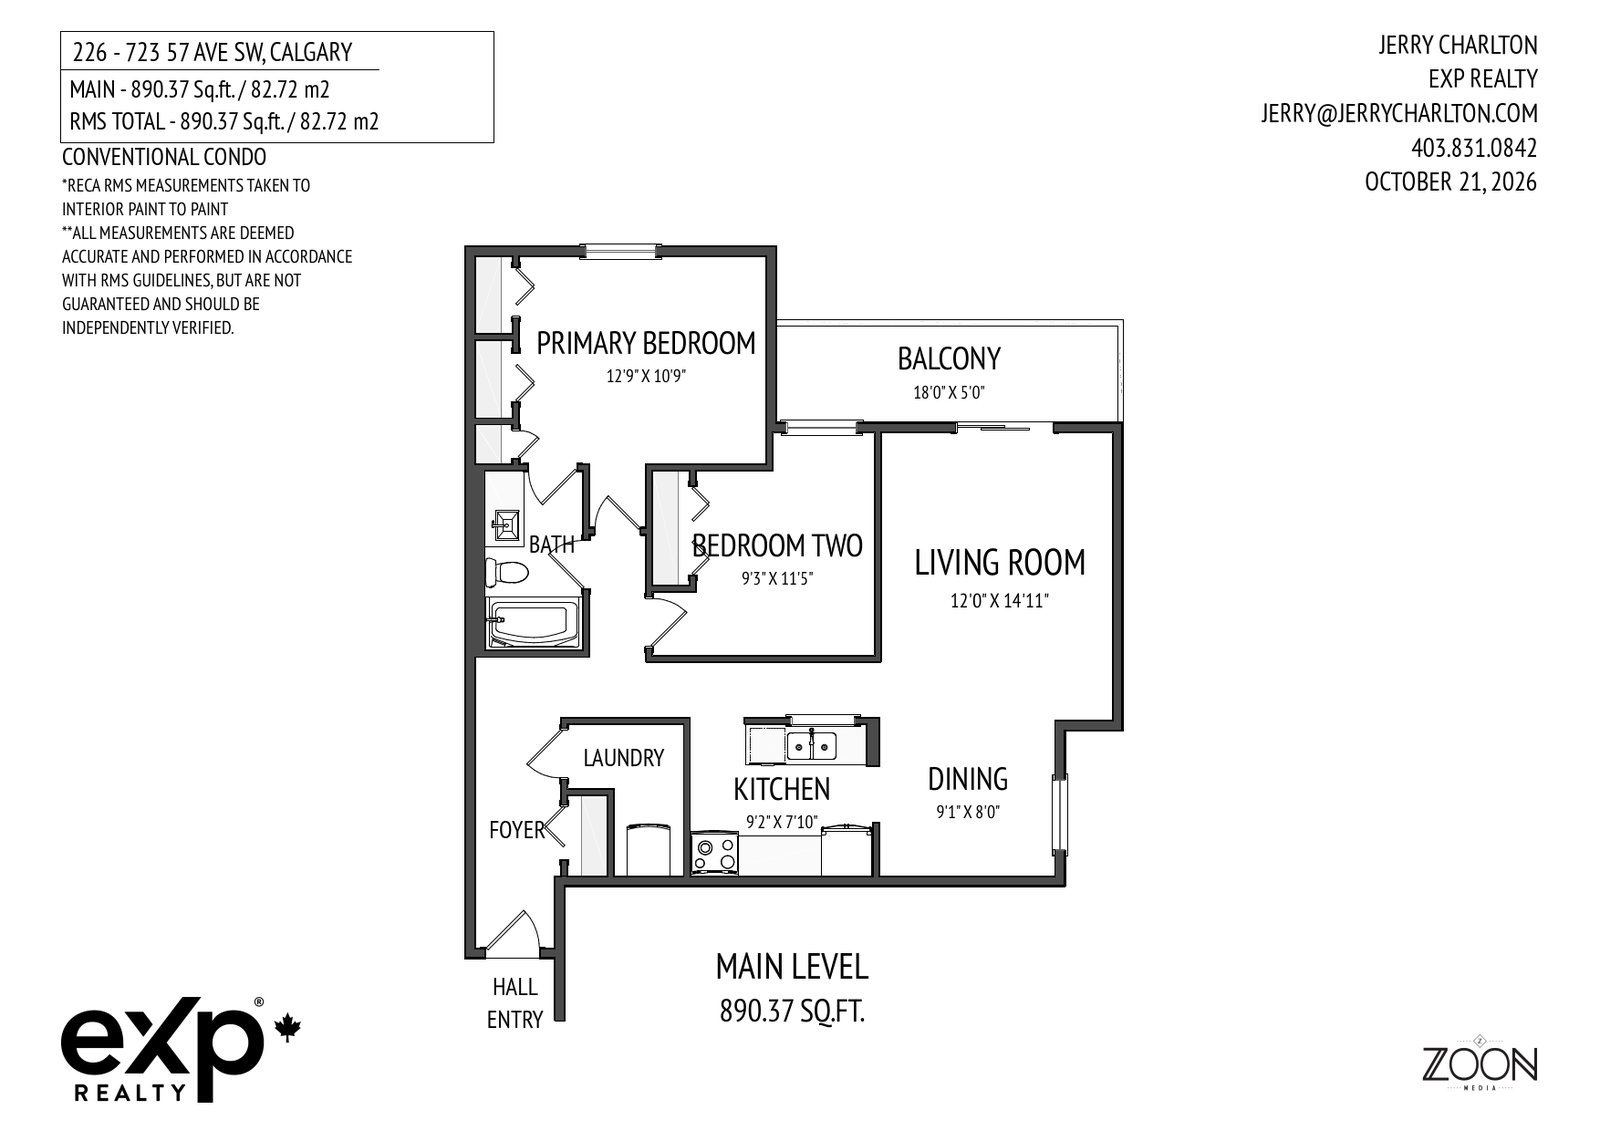
| Room | Imperial | Metric |
|---|---|---|
| Living room | 12'0" x 14'11" | 3.66 x 4.55 m |
| Dining area | 9'1" x 8'0" | 2.77 x 2.44 m |
| Kitchen | 9'2" x 7'10" | 2.79 x 2.39 m |
| Primary bedroom | 12'9" x 10'9" | 3.89 x 3.28 m |
| Second bedroom | 9'3" x 11'5" | 2.82 x 3.48 m |
| 4-piece bathroom | 5'0" x 9'0" | 1.52 x 2.74 m |
| Laundry room | 3'7" x 7'10" | 1.09 x 2.39 m |
| Foyer | 4'5" x 15'1" | 1.35 x 4.60 m |
| Balcony | 18'0" x 5'0" | 5.49 x 1.52 m |
Measured October 21, 2026 to RECA Residential Measurement Standard (RMS), interior paint to paint. Total 890.37 sq ft / 82.72 m².
Property details
| Price | $243,900 |
|---|---|
| MLS® # | A2353483 |
| Size | 890.37 sq ft (RECA RMS), 8' ceilings |
| Bedrooms / baths | 2 bedrooms, 1 four-piece bath |
| Floor | 2nd floor, west wing, south-west corner |
| Parking | Assigned heated underground stall #2 |
| Laundry | In-suite laundry room, washer and dryer included |
| Appliances | Fridge, stove, dishwasher, washer, dryer |
| Flooring | New laminate and ceramic tile, new baseboards |
| Heating | Central hot-water boiler |
| Condo fee | $571.13/month (2026-27 budget) |
| Fee includes | Heat, water, insurance, common area maintenance, grounds, parking, professional management, reserve fund contributions, security |
| Property tax | $1,519.50 (2026) |
| Year built | 1982 |
| Building | Windsor Point, 4 storeys, 2 elevators, social room, secure entry |
| Restrictions | 40+ age restriction. No pets, including visiting pets. |
| Possession | Immediate |
| Legal | Condominium Plan 8211335, Unit 54 |
Location
Windsor Point is in Windsor Park, within walking distance of Chinook Centre and Chinook CTrain Station, with quick access to Glenmore Trail, Elbow Drive and Macleod Trail. Glenmore Reservoir is a short drive west.
Open in Google Maps · Windsor Park real estate and market stats