
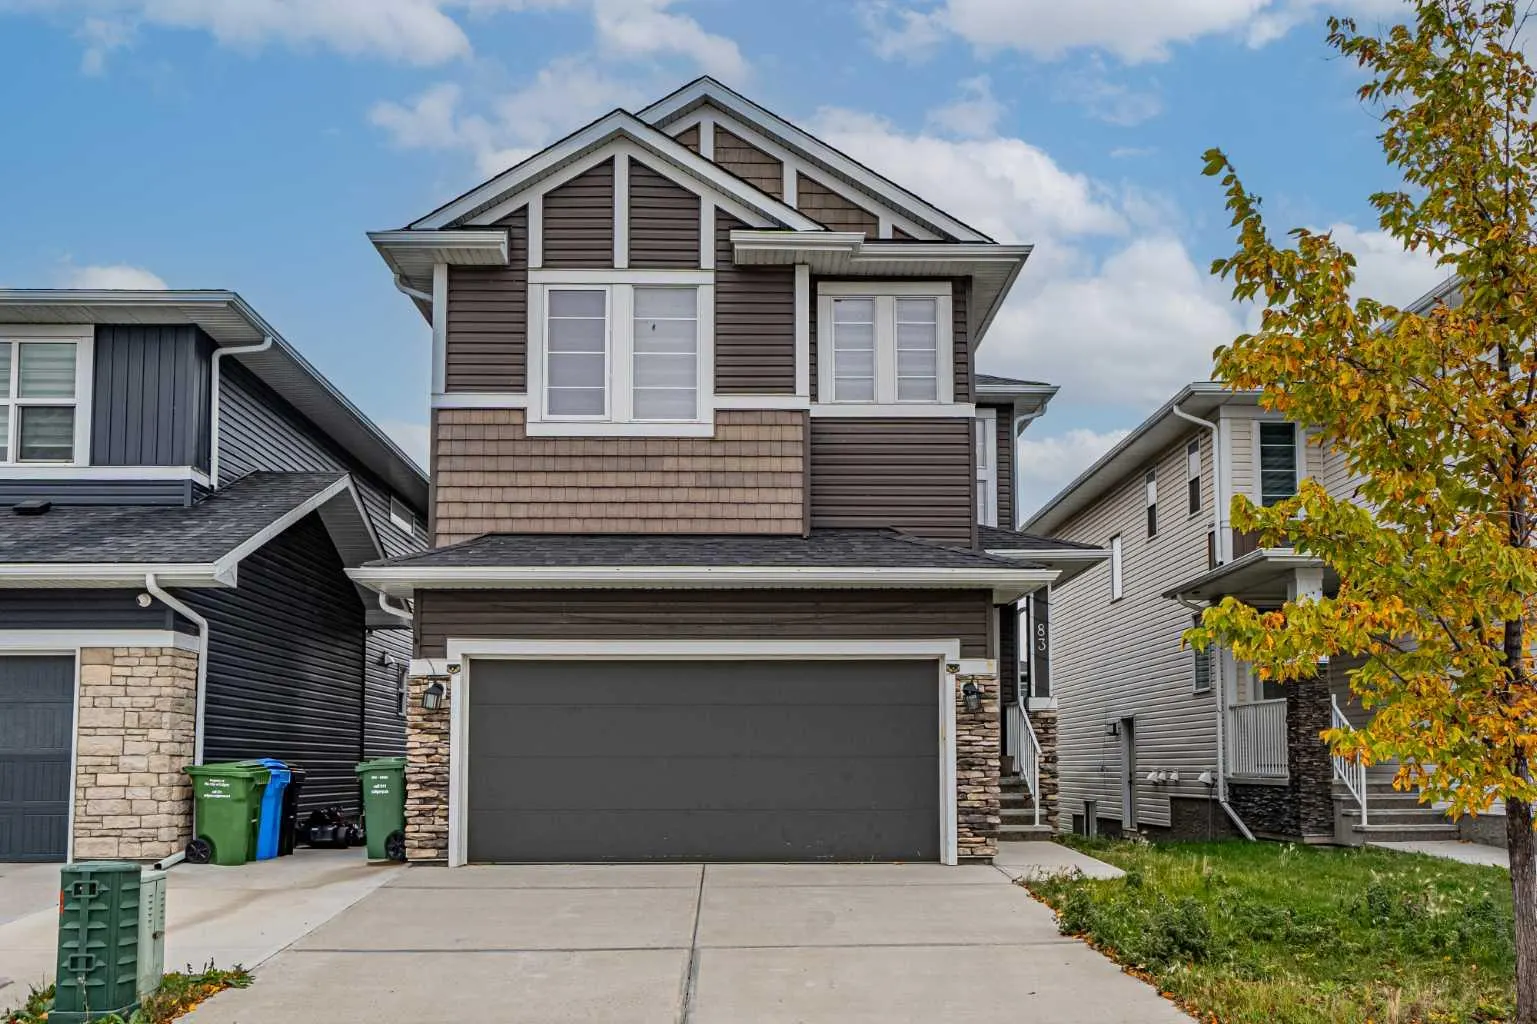
83 Red Sky Gardens NE, Calgary, AB T3N1N1
 1 / 40
Monthly cost to own
Investor snapshot
Buying a court ordered sale in Alberta
- Can I put conditions on my offer? No. Financing must be in place before you offer. You can usually book a home inspection before the court date, but it can't be a condition.
- Will they counter or negotiate? No. The court doesn't counter. All offers go before the judge on the court date, who accepts one and rejects the rest, or rejects them all.
- How long until I know? Weeks to months while the lender's lawyer waits for a court date. Until the sale closes, the owner can pay the arrears and stop it.
I represent buyers only and negotiate these regularly. Call me before you write an offer.
About this property
Built in 2019 | Over 2,300 SQ.FT. Above grade | 4 bedrooms up | 3 full bathrooms | Main floor office + full bath | Separate entrance to basement | 9 FT basement ceilings | Quartz kitchen with island & pantry | Bonus room | Upper floor laundry | Double attached garage Welcome to this spacious 2 storey home offering 2,311.90 sq.ft. (rms) of above grade living space in the community of Redstone. The main floor features a bright and functional layout with a dedicated office with a window and a full 4 piece bathroom, ideal for working from home or added flexibility. The living room features a fireplace and flows seamlessly into the dining area and kitchen, complete with quartz countertops, a large central island and pantry. Upstairs, you will find a generous bonus room, dedicated laundry room, three additional bedrooms, a 4 piece bathroom, and a spacious primary retreat complete with a walk in closet and 5 piece ensuite. A double attached insulated garage and rear deck complete the home. Conveniently located close to schools, shopping, transit and everyday amenities. Bring your ideas and make this home your own. Appliances are included on an as is, where is basis. Call your favorite realtor® today!
Redstone market stats
Recent sold prices, days on market and listings for Redstone: Redstone Calgary real estate.